318 Lake Line Dr, Alvin, TX 77511
- $284,900
- 4
- BD
- 2
- BA
- 2,214
- SqFt




- List Price
- $284,900
- Status
- ACTIVE
- MLS#
- 82442640
- Price Change
- ▼ $13,100 1789701948
- Days on Market
- 1
- Builder Name
- K Hovnanian
- Year Built
- 2013
- Style
- Traditional
- Bedrooms
- 4
- Bathrooms
- 2
- Full-baths
- 2
- Living Area
- 2,214
- Lot Size
- 6,325
- Lot Size Source
- Appraiser
- Subdivision
- Kendall Lakes Sec 2
- Region
- 5
- Market Area
- Alvin Area
- County
- Brazoria
Property Description
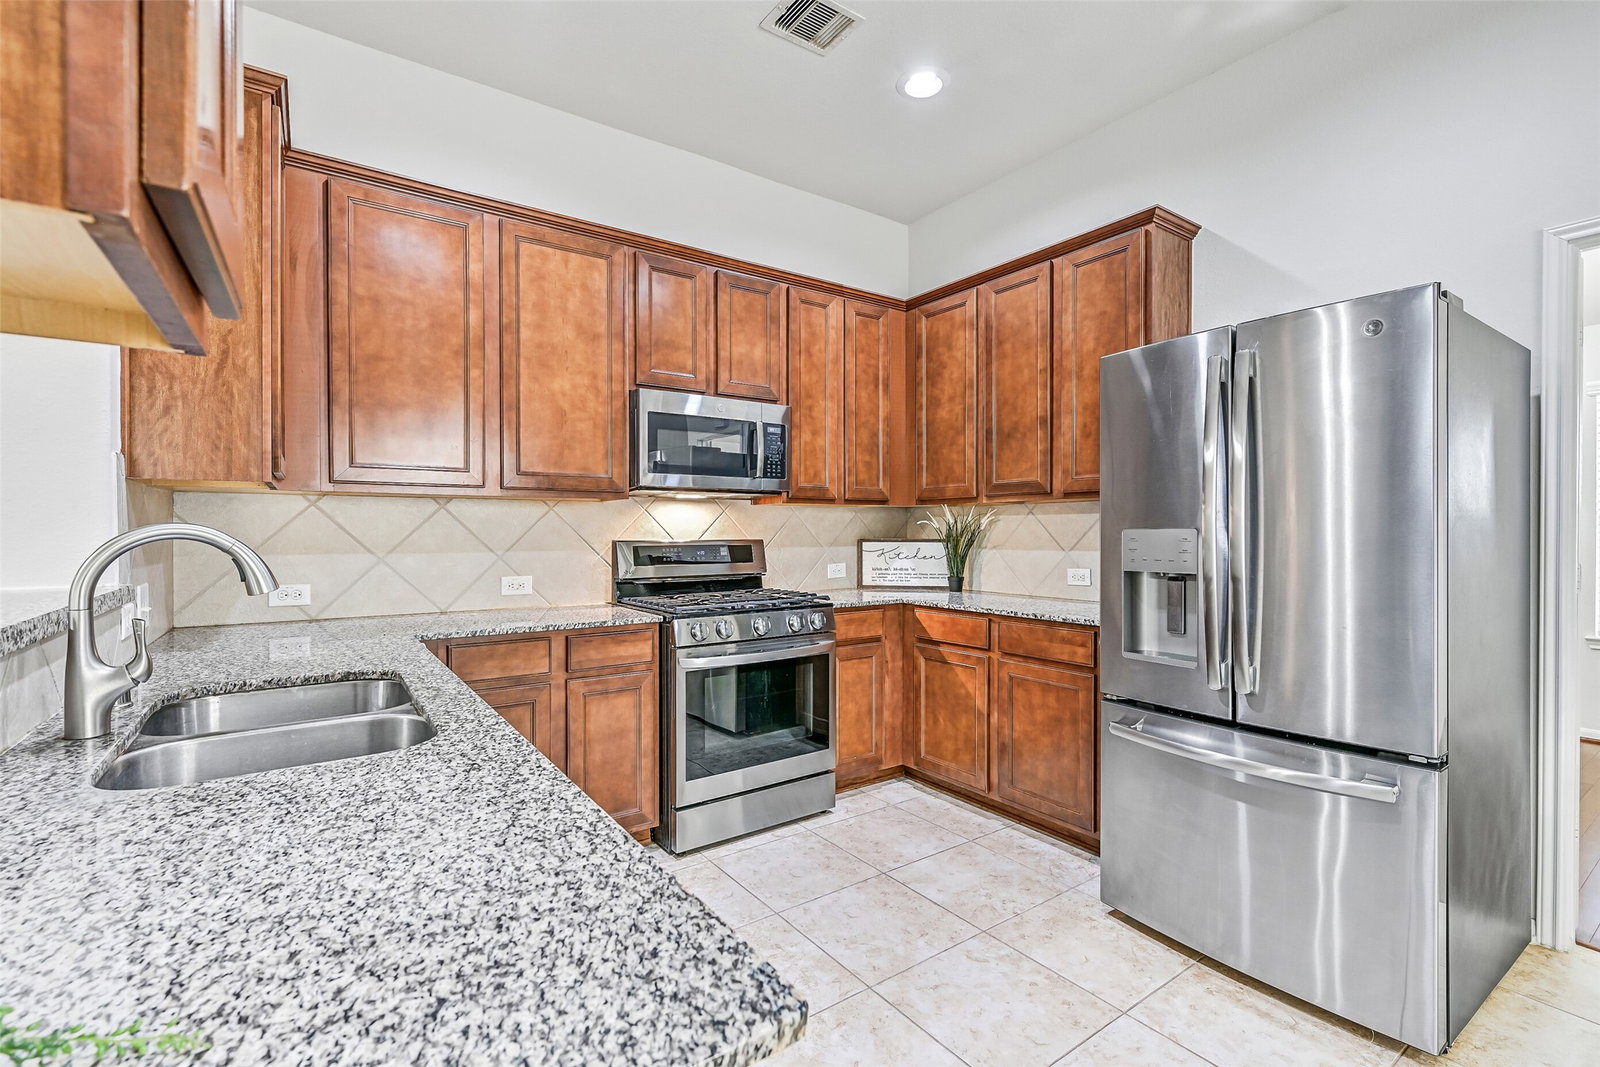
WATERFRONT! Charming one-story brick home in Alvin's Kendall Lakes offers a spacious 4-bedroom split floor plan & beautiful pond setting! Fresh neutral paint & wood-look solid-surface flooring flow through the light-filled interior, where arched openings connect a vaulted dining room to a generous family room & open kitchen with granite counters, abundant cabinetry, stainless appliances, gas range & bartop seating. A secluded primary retreat boasts pond views, an en-suite bath with dual sinks, soaking tub, separate shower & walk-in closet, plus an adjoining study/flex room overlooking the water. Three secondary bedrooms share a full bath on the opposite side of the home. Outside, a spacious backyard with patio & fig tree backs directly to the pond, with a 2025 iron fence preserving unobstructed water views. 2024 water heater, 2-car garage & community pool, clubhouse, playground, walking trails & lakes!
Additional Information
- Finance Available
- Cash, Conventional, FHA, VA Loan
- Taxes
- $10,288
- View
- Water
- Neighborhood
- Alvin Area
- Interior Features
- Double Vanity, Entrance Foyer, Granite Counters, High Ceilings, Kitchen/Family Room Combo, Primary Downstairs, Pantry, Split Bedroom Plan, Soaking Tub, Separate Shower, Tub Shower, Vaulted/Cathedral Ceilings, Walk-In Closet(s), Window Treatments, Ceiling Fans, Dining Combo, Programmable Thermostat
- Heating
- Central, Electric
- Cooling
- Central Air, Electric
- Stories
- 1
- Lot Description
- Cleared, Greenbelt, Subdivision, Views, Pond(s)
- Foundation
- Slab
- Appliances
- Dishwasher, Gas Cooktop, Disposal, Gas Oven, Microwave
- Roof
- Composition
- Garage Spaces
- 2
- School District
- Alvin
- Elementary School
- Mark Twain Elementary School (Alvin)
- Middle School
- G W Harby J H
- High School
- Alvin High School
Mortgage Calculator
Listing courtesy of Stanfield Properties.